View Plans
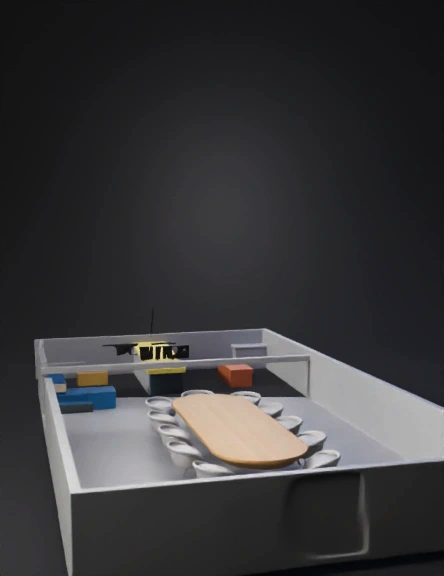
3D Model: conference room floor plan with oval table and chairs and desk area
avatarn8n
01-21 09:29
Model Name

conference room 3d model

Input
Input image for 3D model generation
Prompt
Related Models
3d model: olympus gateway circular temple with colorful stained glass panels ce3d model: purple translucent circular plastic lid with a small hinged tab3d model: military outpost building with antennas satellite dish solar panels3d model: sleek futuristic aircraft with streamlined white body black accents3d model: great white shark modeled with gray upper body and white underbelly r3d model: car wheel with black tire and white rim featuring blue center cap3d model: stone portal doorway with glowing blue inner portal ancient temple ar3d model: futuristic architectural sculpture with layered slats forming arches3d model: High detail realistic glass skull with flowing energy trails within a3d model: female medieval warrior wearing dark armor with cape gray hair wield
Enter invite code to get credits!