View Plans
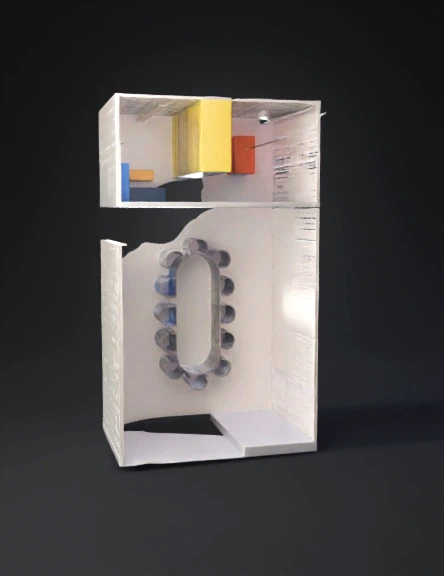
Office Conference Room 3d Model: Conference Room Floor Plan With Oval Table And Surrounding Chairs, Top-down Arch | Tripo AI

office conference room 3d model

Input
Input image for 3D model generation
Prompt

conference room floor plan with oval table and surrounding chairs, top-down architectural layout with blue and yellow accent blocks

2K·PBR·v3.0-20250812

Related Models
3d model: pink goggle frame with rounded rectangular opening plastic material3d model: woman wearing black lace top and gold slit skirt long blonde hair be3d model: two story building facade with staircase glass railing wooden door3d model: CFMOTO sport motorcycle with black and gray body blue accents aerody3d model: ornate temple structure with intricate architectural details and match3d model: desert tiled terrain with interlocking tile pattern and wind sculpted3d model: cloud shaped metal brooch with raised swirls and silver finish3d model: round stone tower with crenellated top medieval fortress gray limest3d model: crystal star snowflake with prism facets white crystal texture3d model: large industrial metal arch gateway with rusted panels and pipes dark